

One Bedroom · Unit 2006
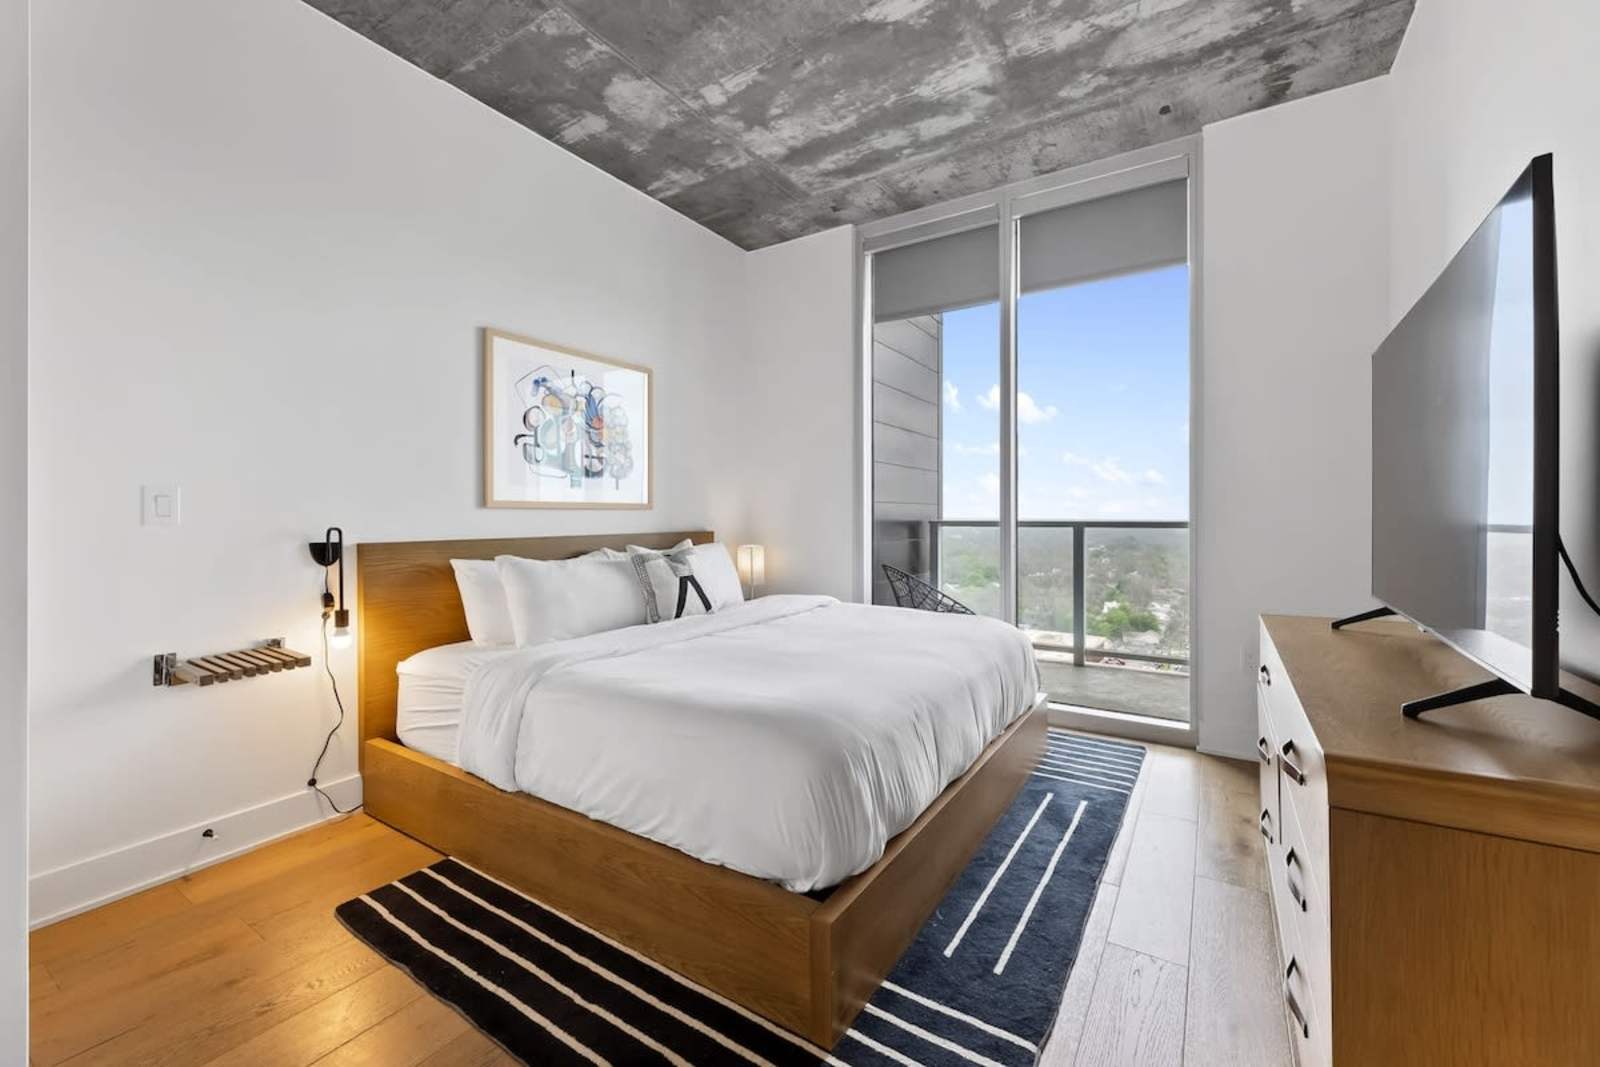
Top-floor one-bedroom condo with skyline views
Sleeps 4 · 2 beds · Skyline view, 20th floor
Layout
One Bedroom
Sleeps
4
Beds
2 beds
View
Skyline view
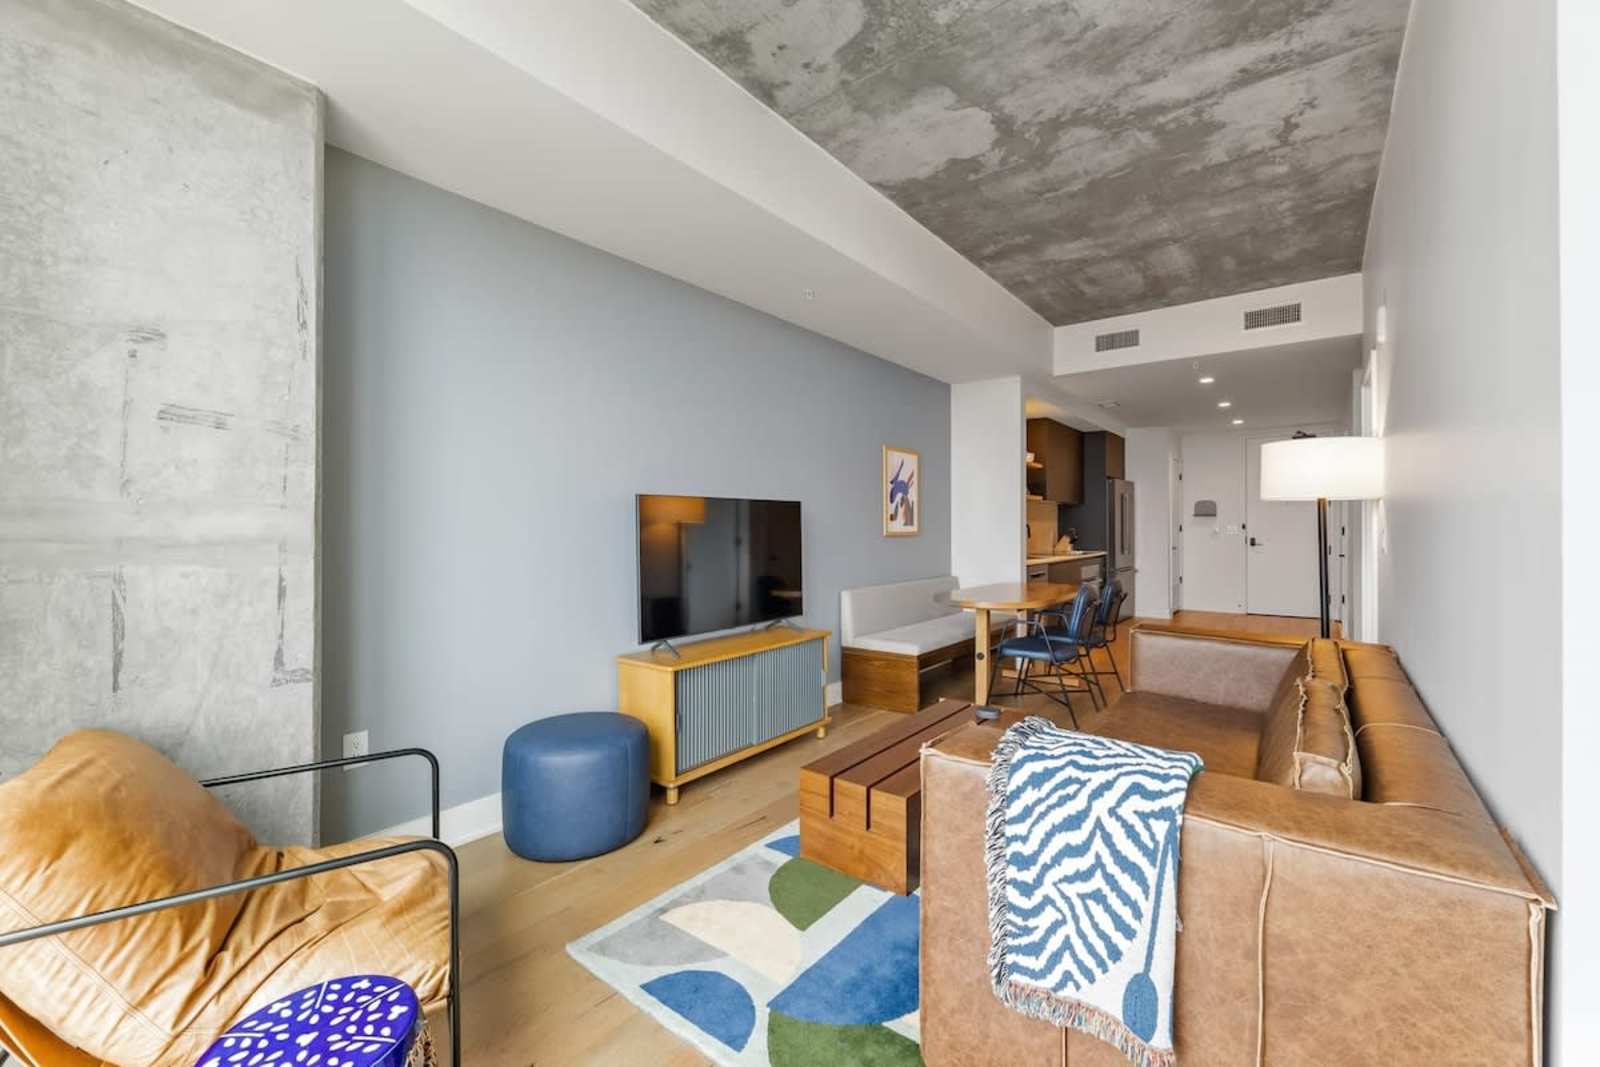
The highest home in the collection. A 20th-floor one bedroom with breathtaking views across downtown Austin, 10' ceilings and floor-to-ceiling glass that turns every evening into a skyline show.
The home
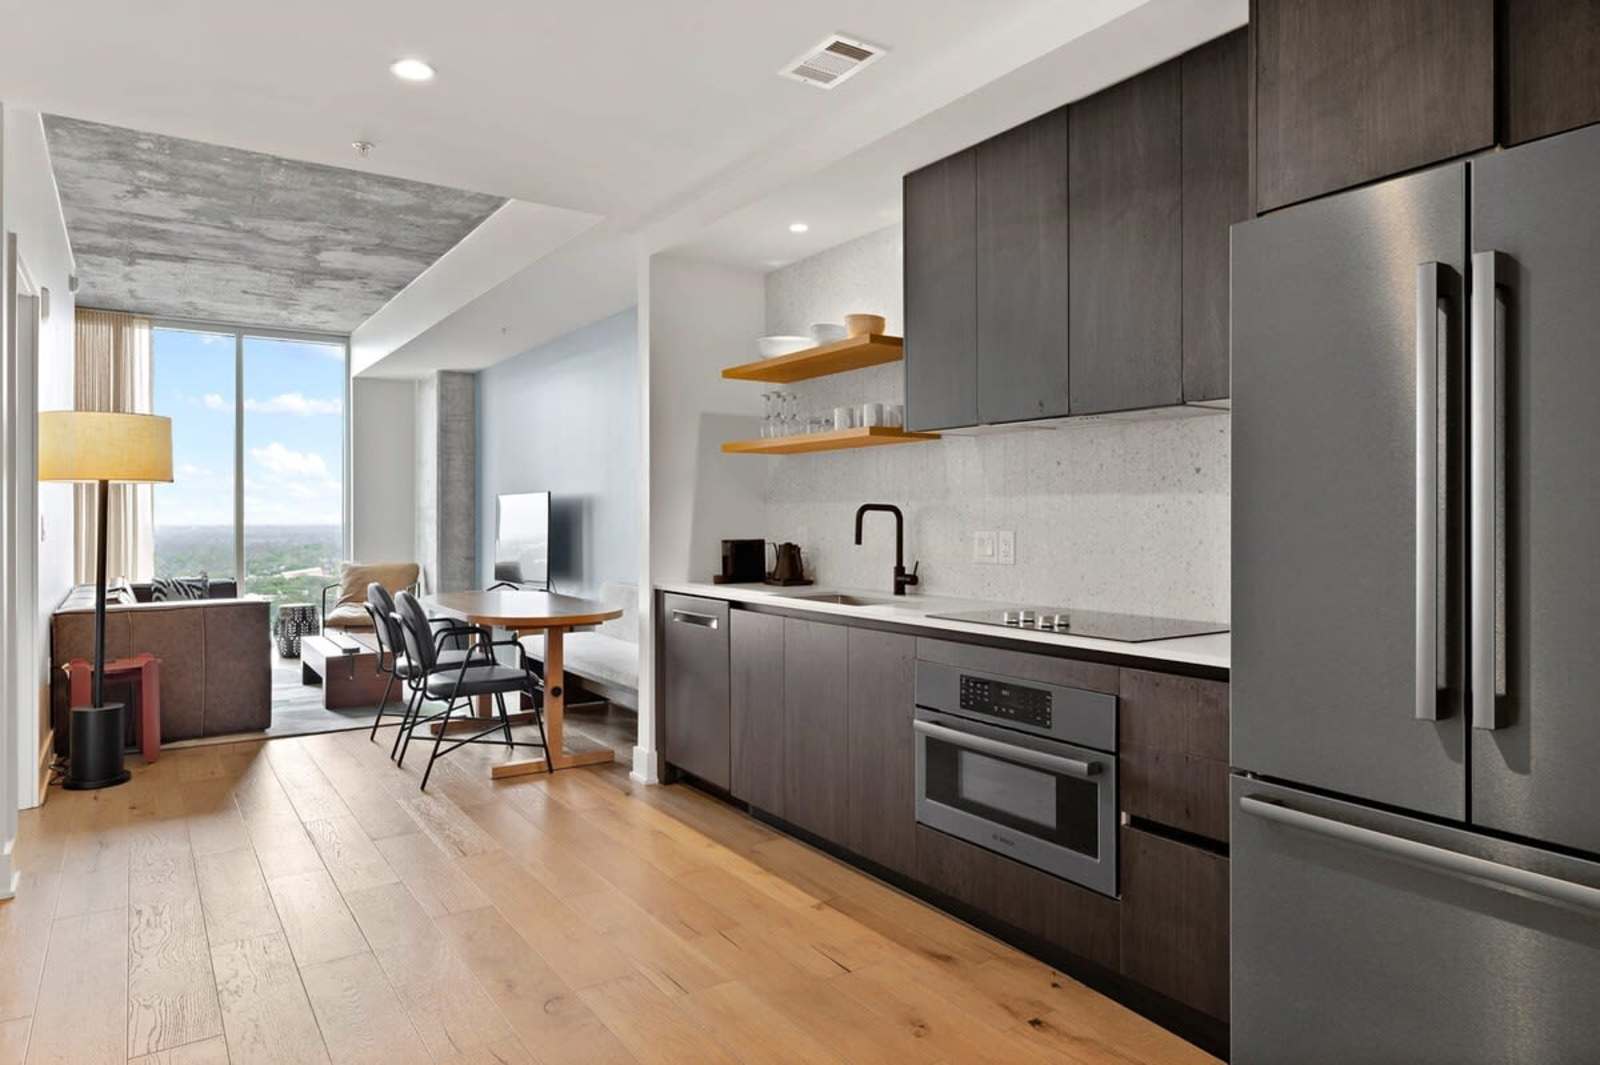
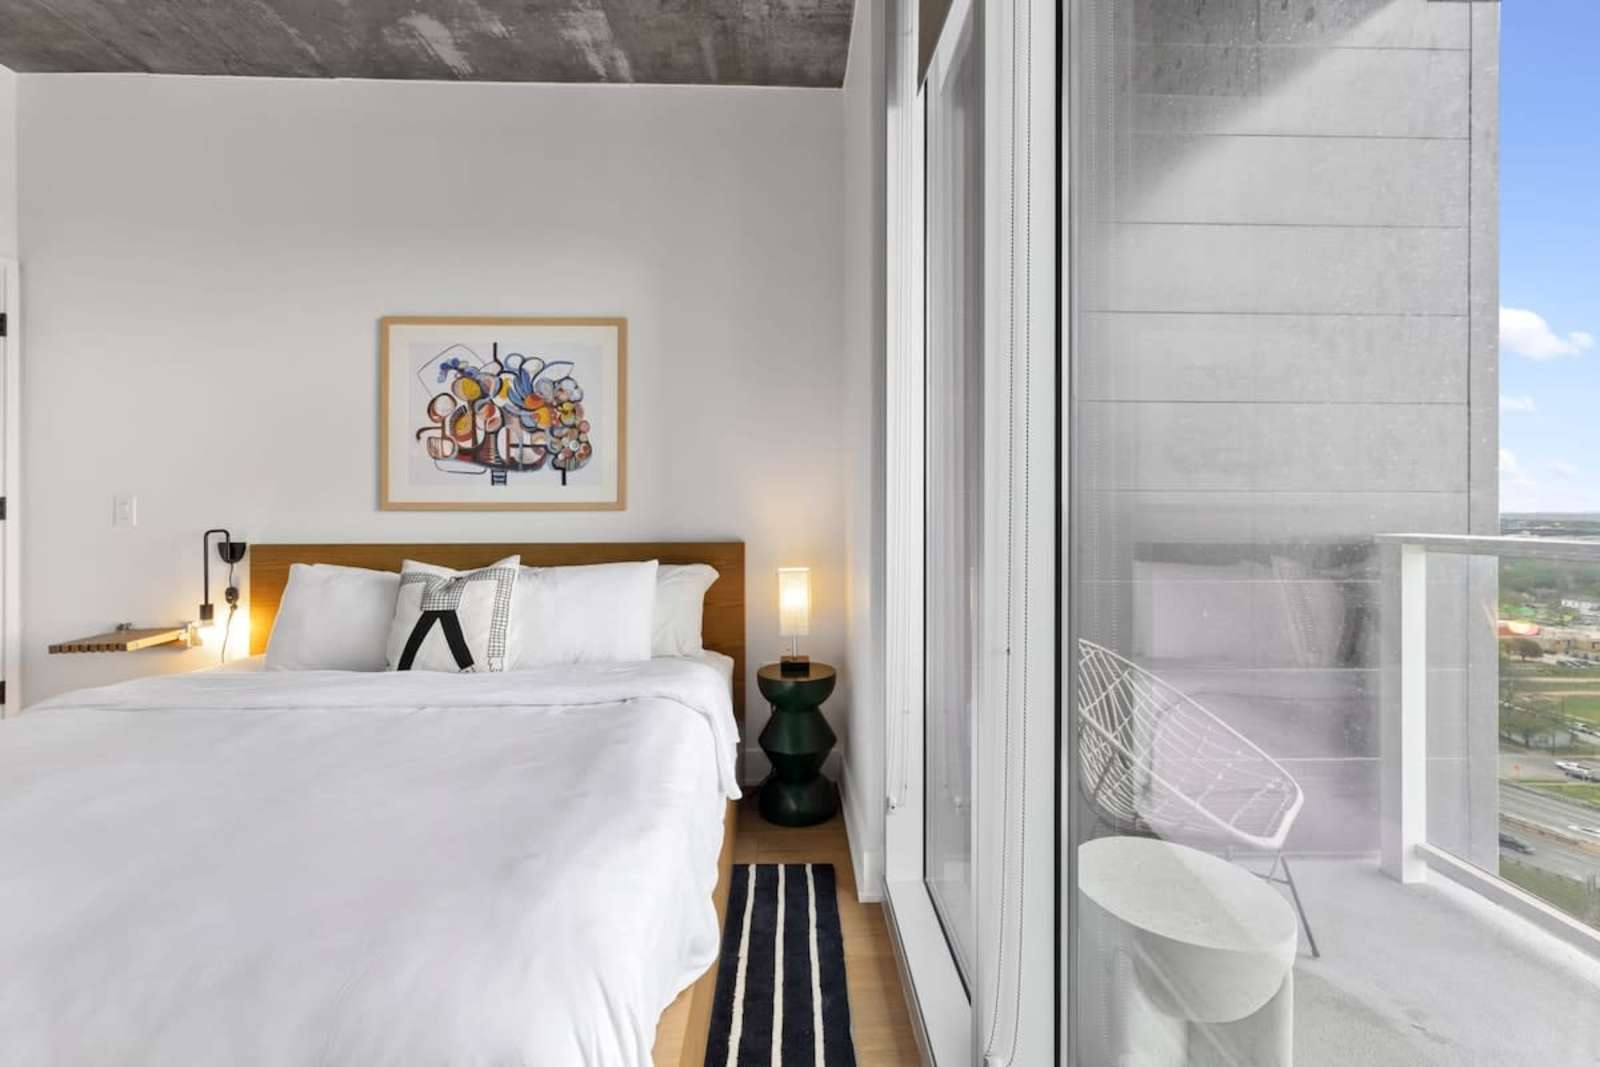
Unit 2006 is the highest home we manage in the building, and the view is the whole point. Floor-to-ceiling glass runs the length of the living room and continues into the bedroom, so the skyline is present from the moment you wake up until you close the curtains.
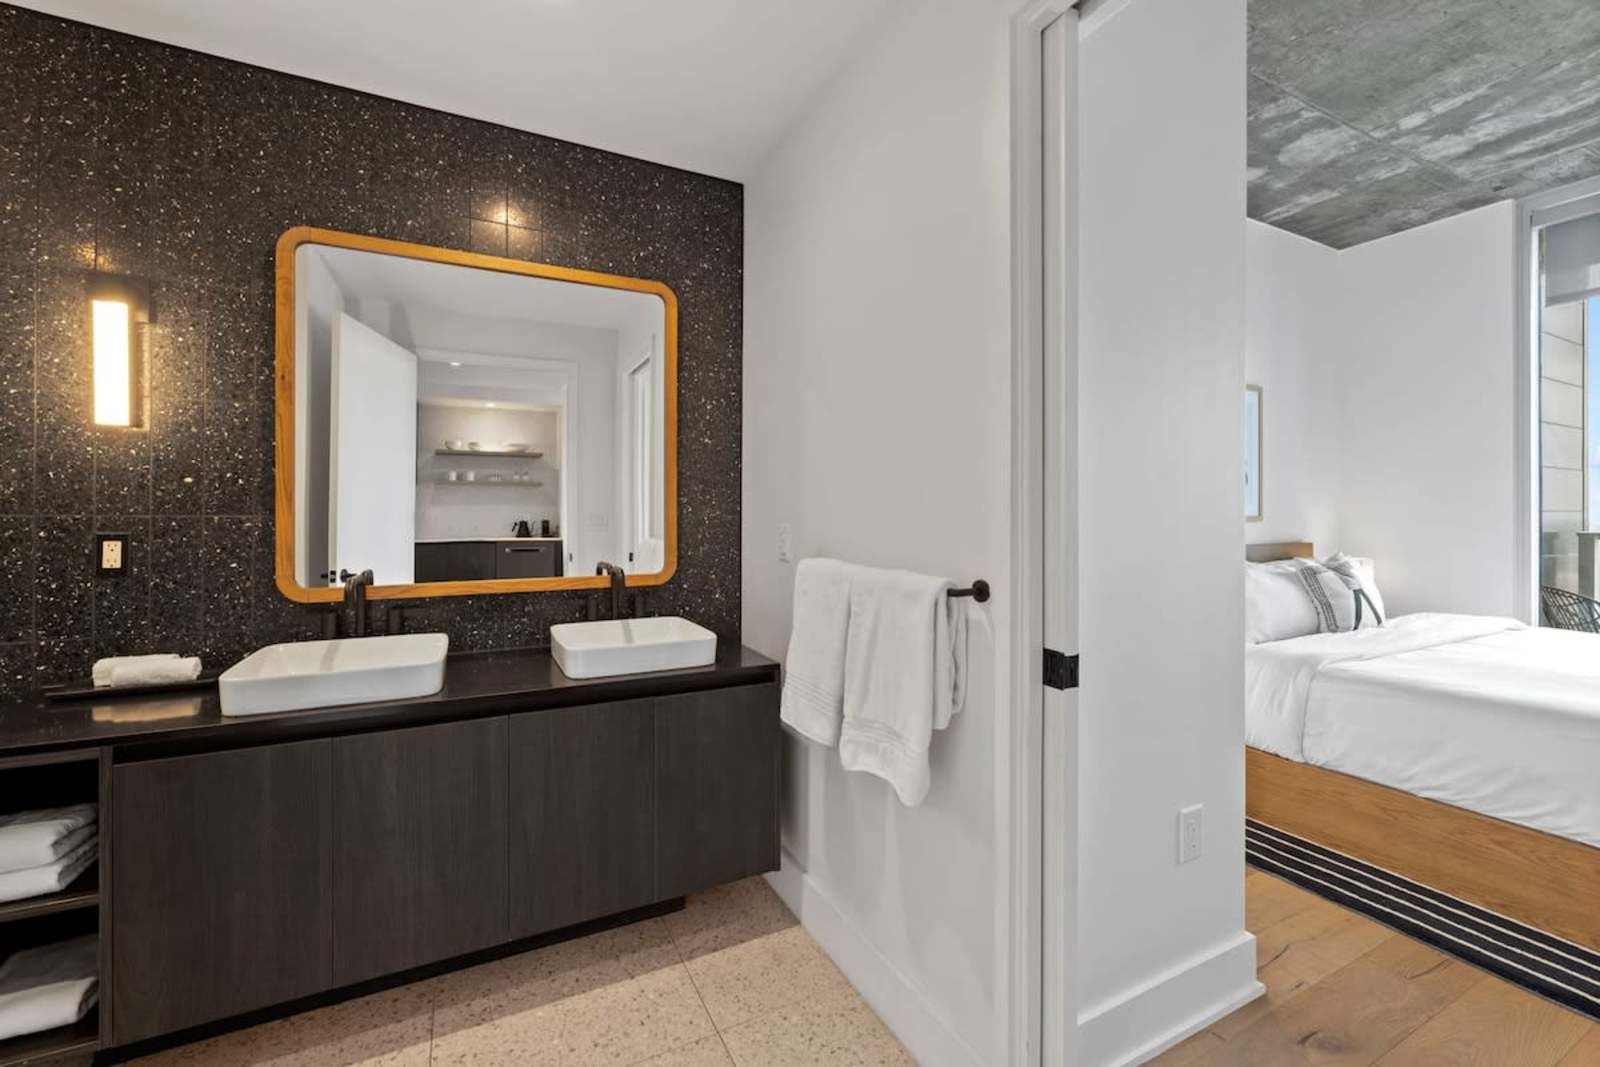
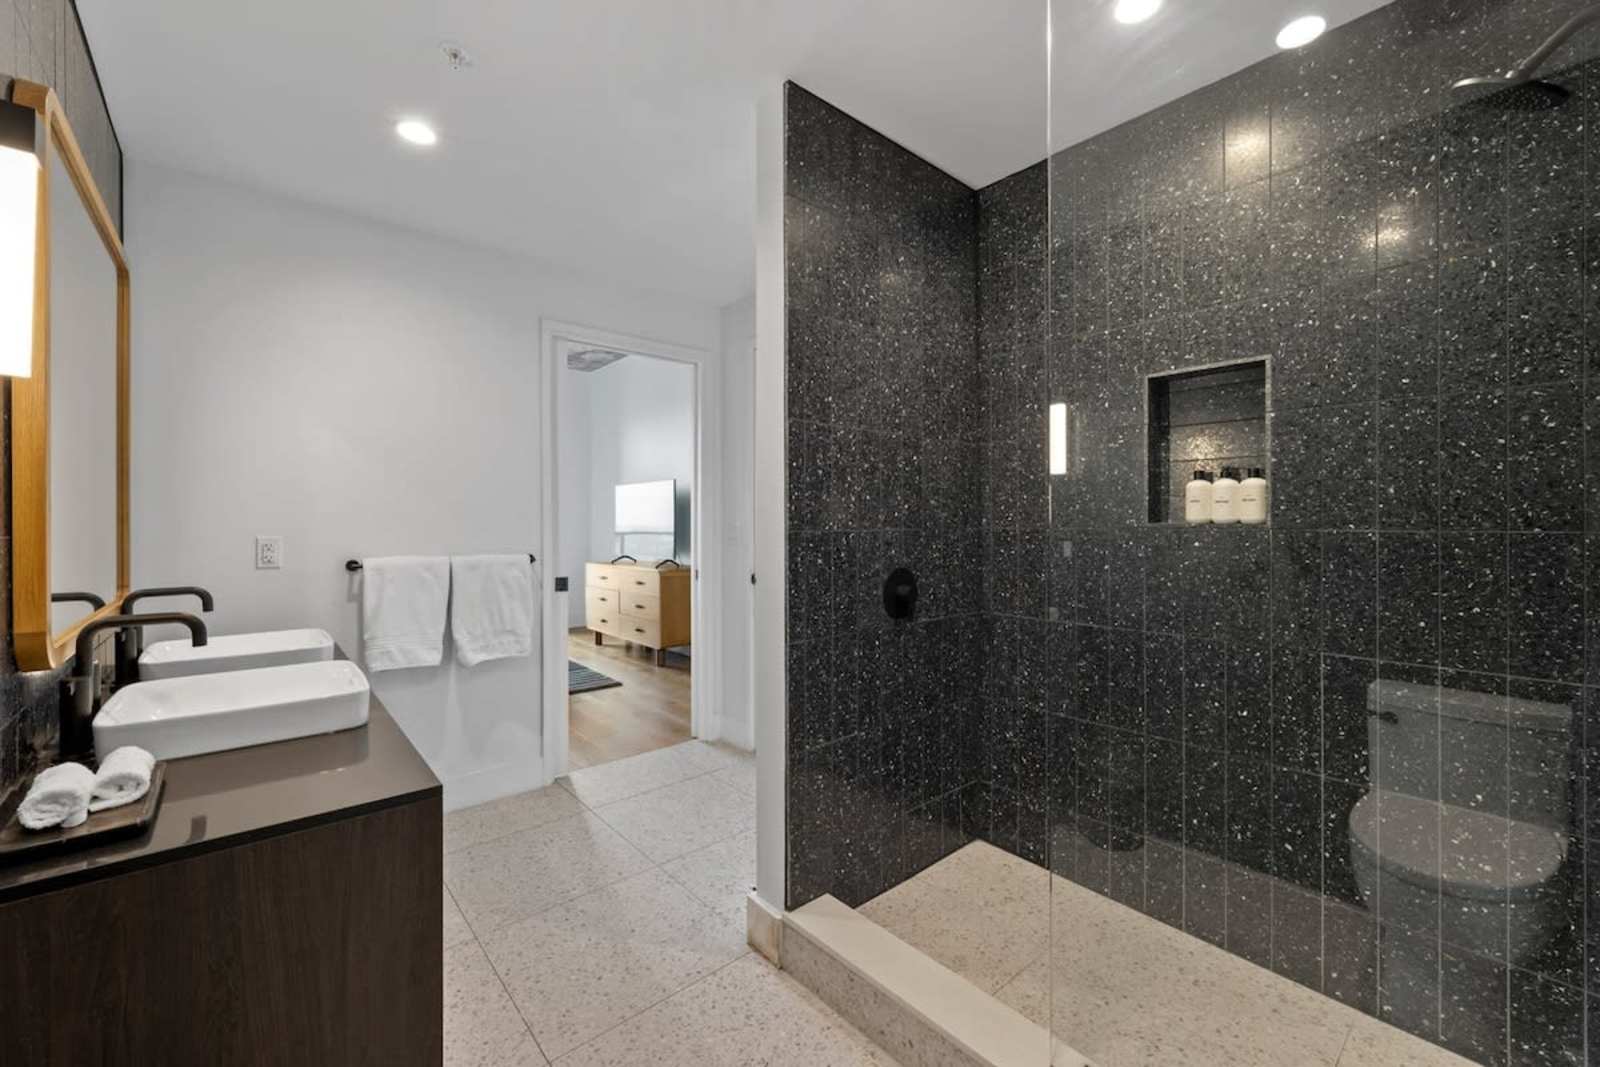
The plan is a straightforward one bedroom with a separate king bedroom, an open living and kitchen space and one full bathroom. At twenty floors, it feels considerably larger than the square footage suggests.
Kitchen and living
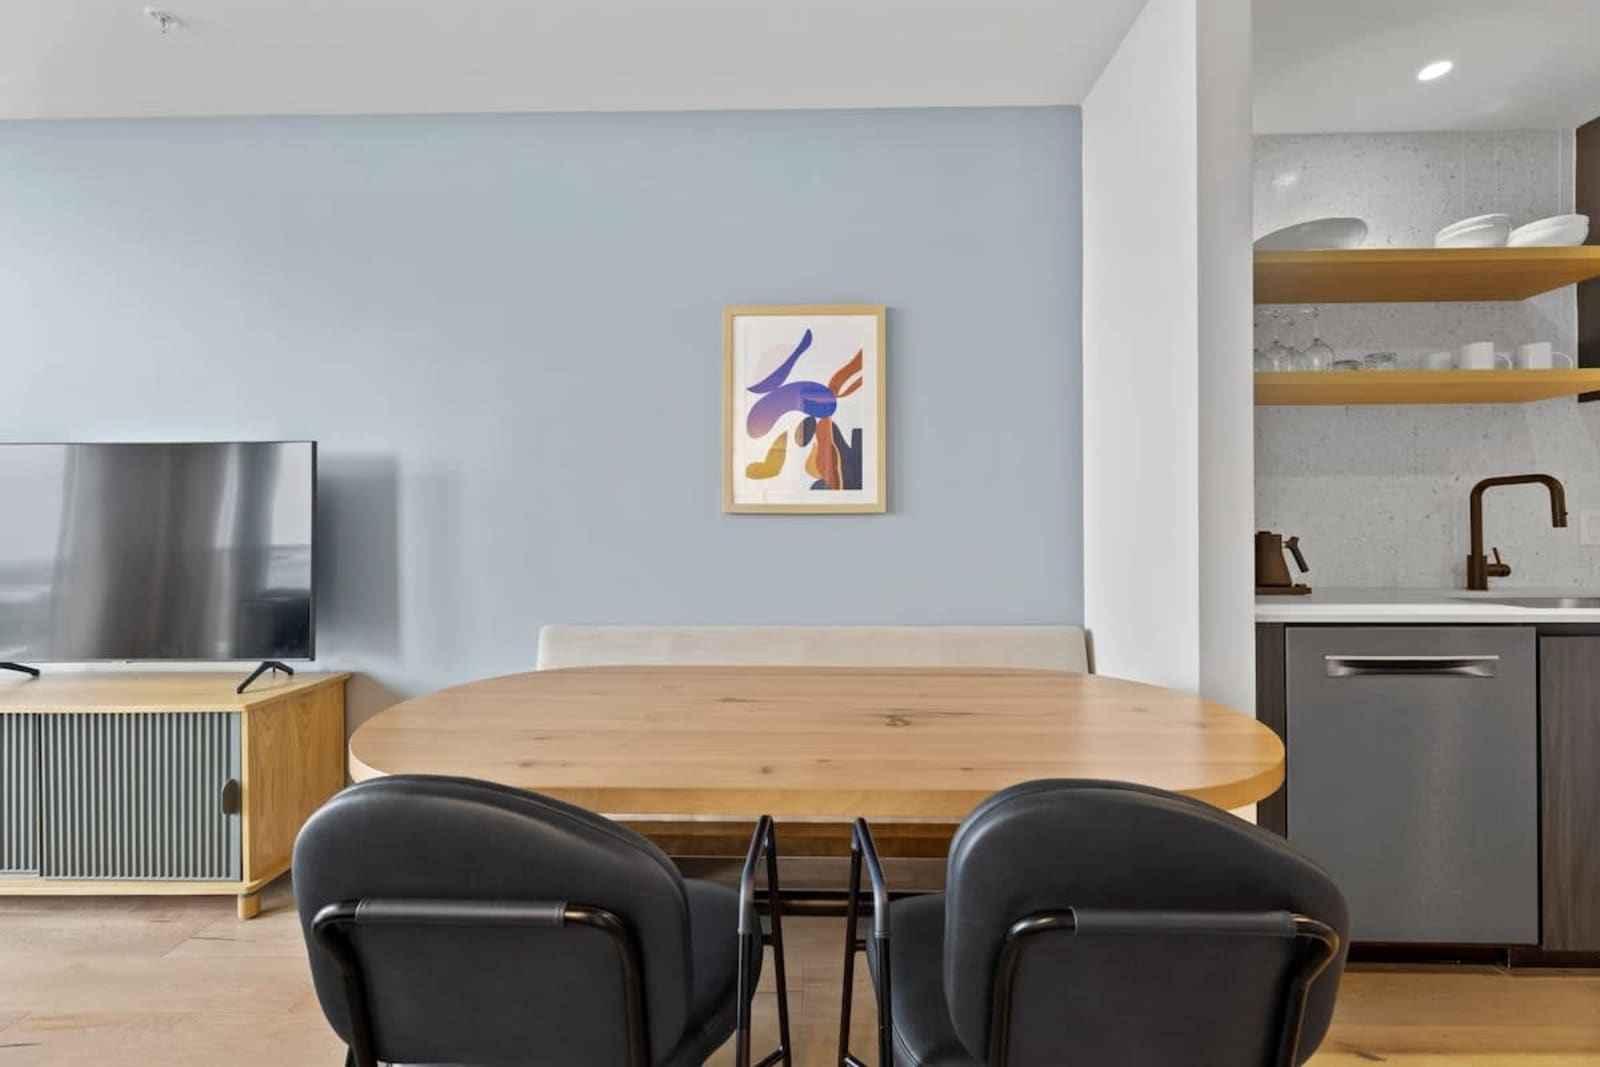
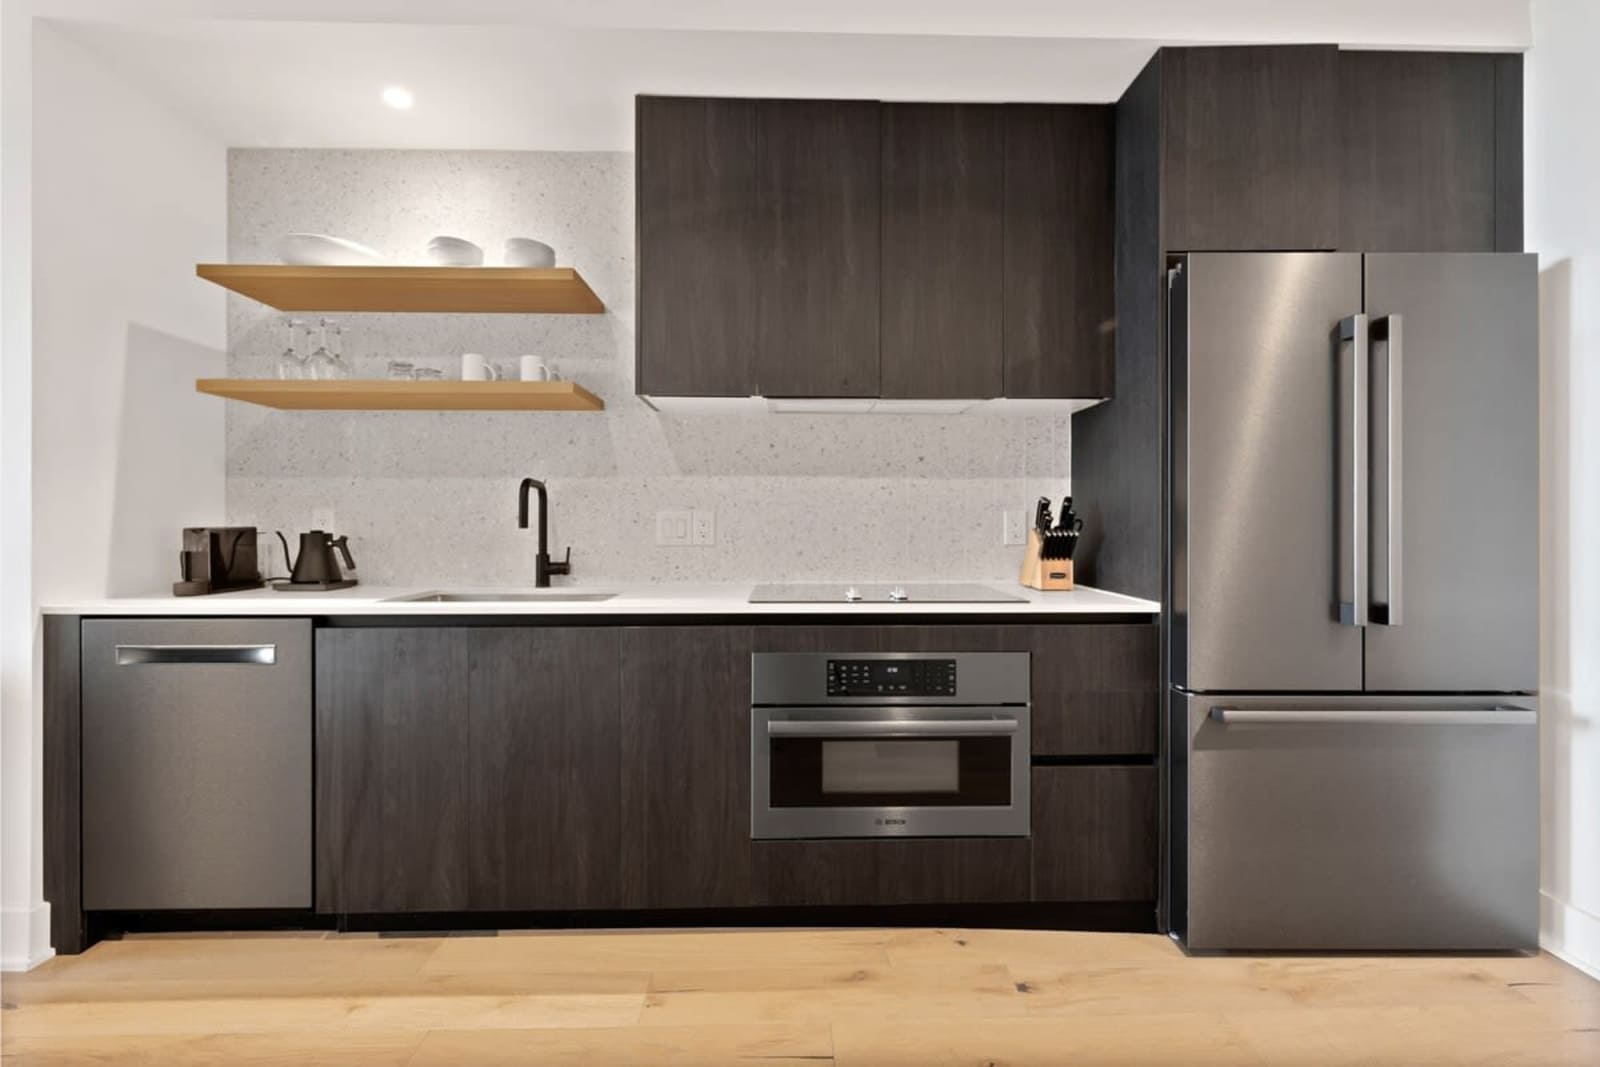
The kitchen runs along one wall with a full-height refrigerator, induction cooktop, wall oven and dishwasher, stone counters and open shelving stocked with glassware, cookware and coffee equipment. A small dining table seats two, and the sofa converts to sleep a third and fourth guest.
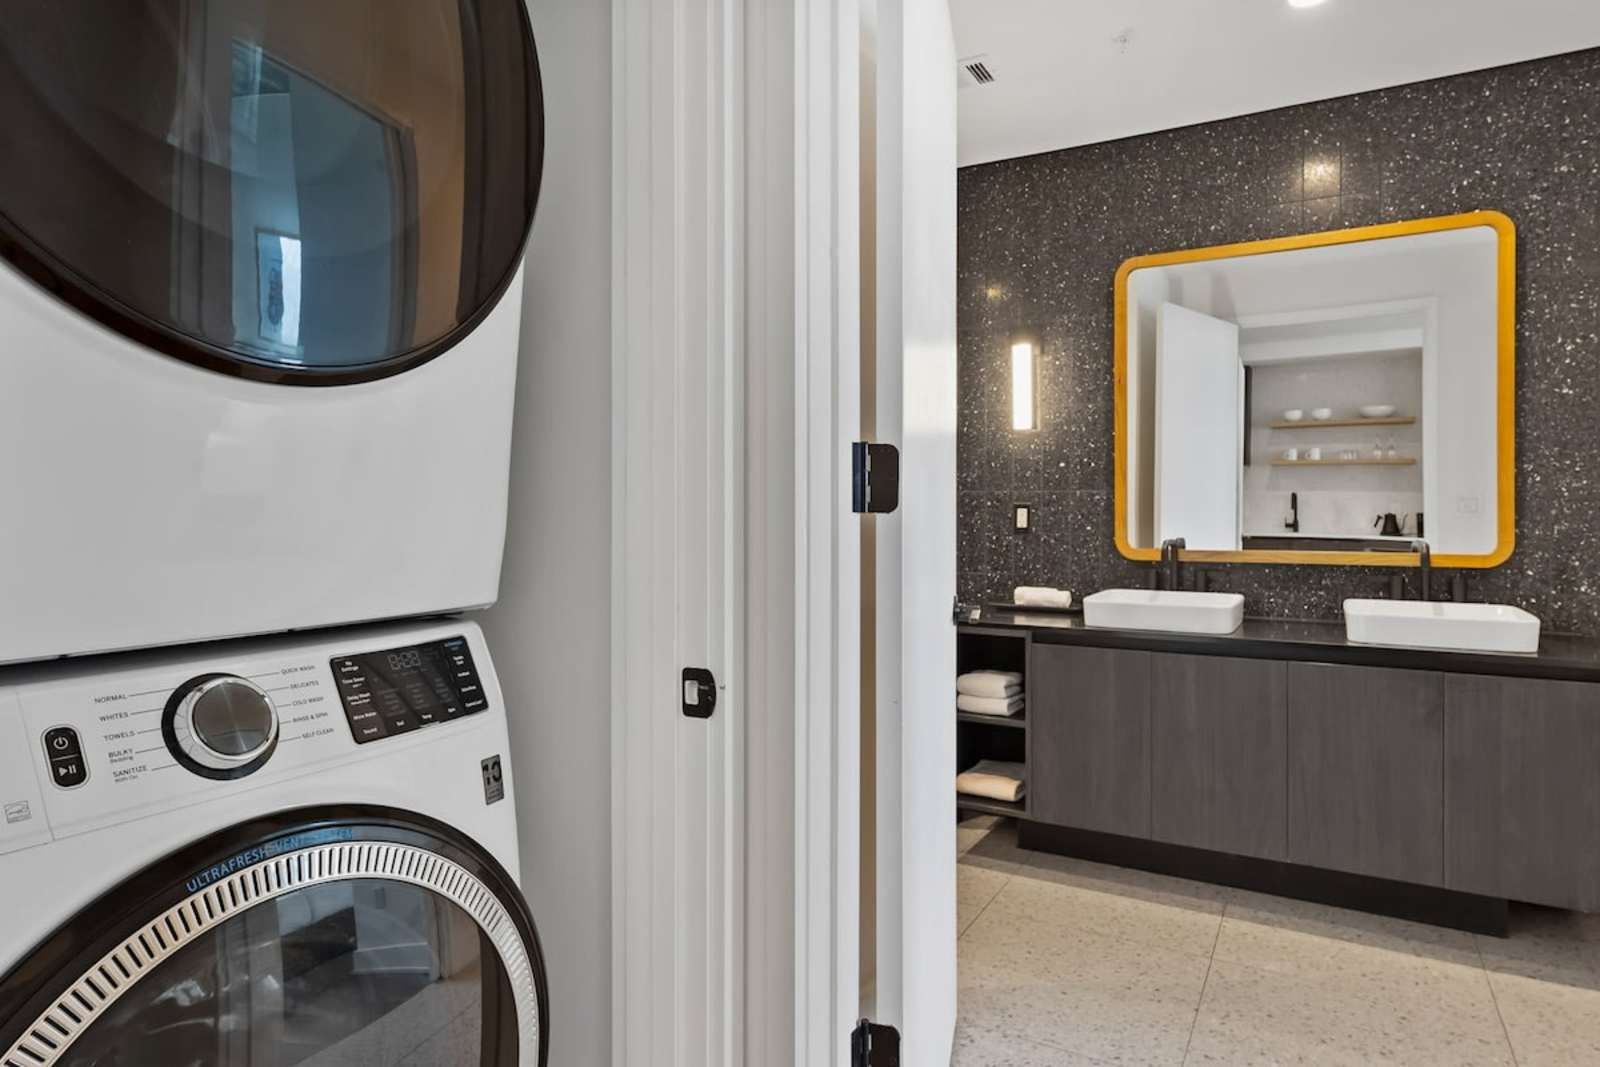
There is in-home laundry beside the bathroom, a desk and fast Wi-Fi in the living room, and a smart TV ready for your own streaming accounts.
The view and the floor
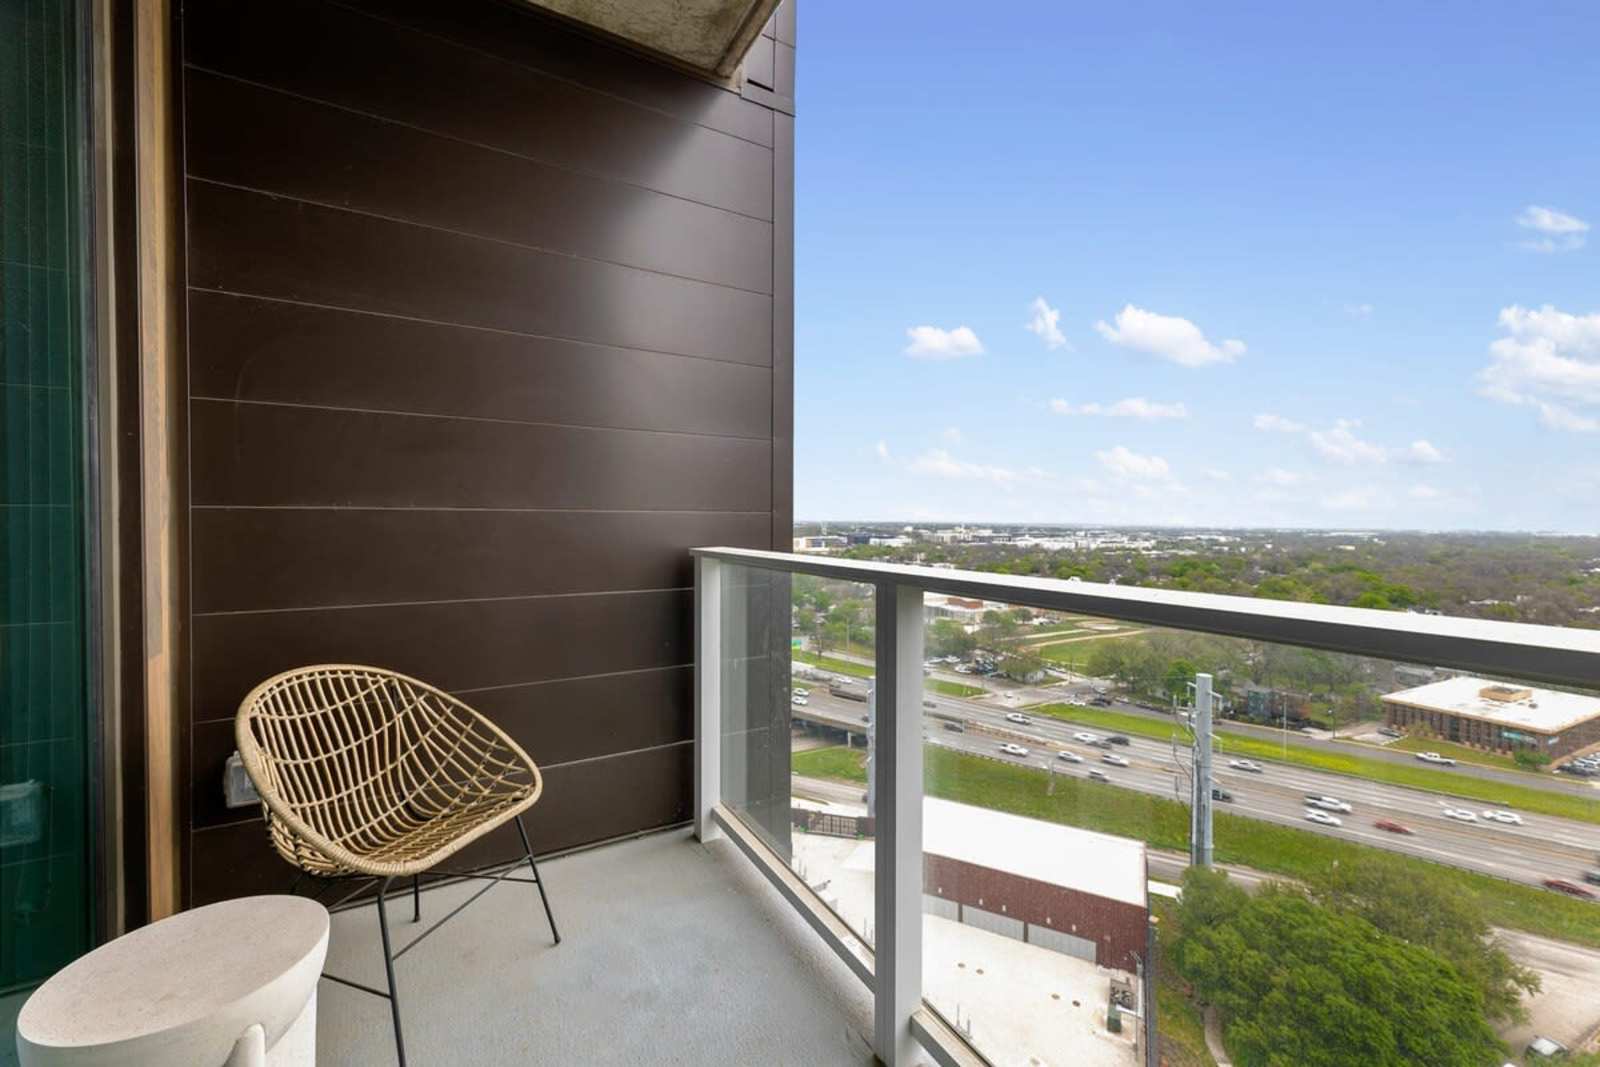
The balcony at this height is the best one in the collection. On a clear evening you can see the whole downtown grid light up, with the hills behind it. Twenty floors also means it is completely silent up here, no matter what Rainey Street is doing.
In this condo
King bed
Sleeper sofa
1 full bath
Highest floor
10' ceilings
Floor-to-ceiling glass
Full chef kitchen
In-home washer & dryer
Fast Wi-Fi & workspace
Smart TV (bring your logins)
Good to know
- Arrival
- Check-in begins at 4 PM. Guests communicate with the building concierge on arrival and receive keycards for access. Keycards are returned to the concierge at checkout by 11 AM.
- Building access
- Your stay includes the Natiivo pool deck, fitness studio, coworking lounge and 24/7 secured entry.
- Housekeeping
- Available during your stay upon request, at a cost.
- Noise
- The building is close to I-35, and some guests may notice highway noise. A white-noise machine is provided for a more comfortable stay.
What's within walking distance
- Rainey Street bars & patios
- 2 minute walk
- Lady Bird Lake & the hike-and-bike trail
- 5 minute walk
- Austin Convention Center
- 10 minute walk
- Sixth Street & the Historic District
- 15 minute walk
- Texas State Capitol
- 20 minute walk